Axle Strain Sensing for On-Board Weighing
Strain sensing is a way of reading the microscopic deformation a structure undergoes under load — and turning it into reliable, real-time data. This is the physics at the heart of every Weigh2X TECH system.
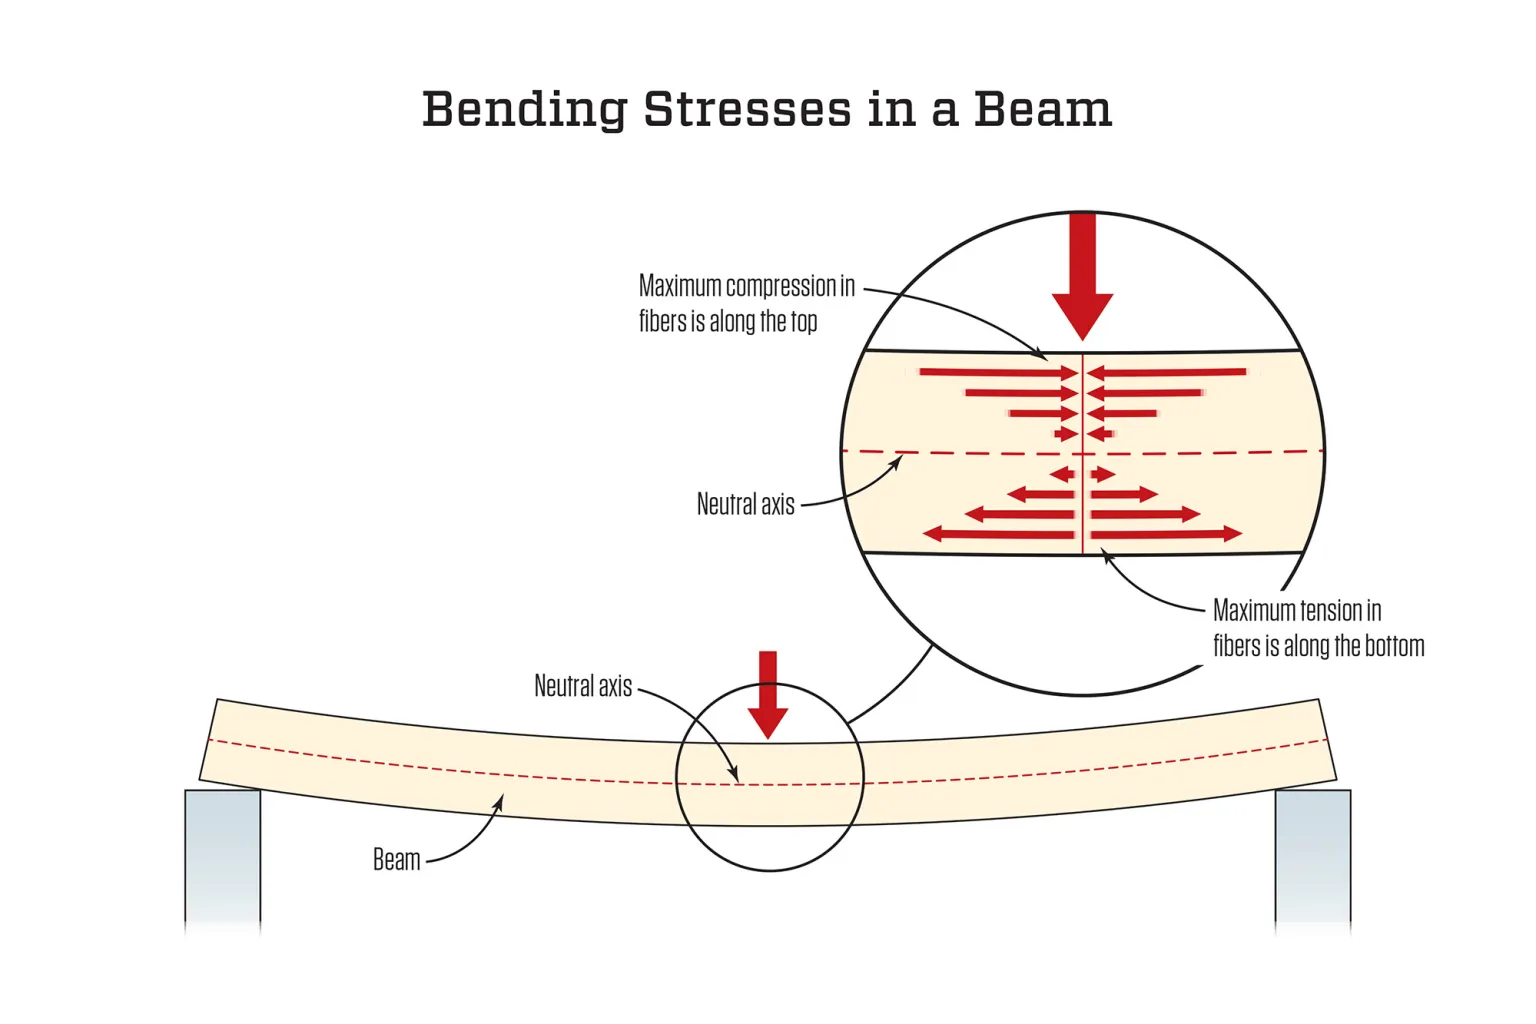
A loaded axle bends. The bend carries the weight.
When a truck is loaded, each axle behaves like a loaded beam: the upper surface is compressed while the lower surface is in tension. The deformation is tiny — at typical payloads of 30–100 tonnes, axle strain amounts to a few to a few tens of micrometers, far beyond human perception. But it is perfectly proportional to the load.
- Strain gauges inside GX-6 convert this elastic deformation into an electrical signal
- The unit filters noise, compensates temperature and computes the local load
- Axle and wheel loads are derived continuously — no weighbridge visit needed
- No modification of the load-bearing structure means no impact on vehicle integrity
Shipped as a product, deployed in one visit
GX-6 is a standard product, not a bespoke measurement project. Strain sensing, amplification, filtering, temperature compensation and CAN communication all take place inside the unit, and reliability is proven by vibration, shock, damp-heat and salt-spray testing. On site only two things remain: bond it to the axle, then calibrate it in software.
The product: one integrated measurement unit
Sensing, amplification, filtering, temperature compensation and CAN communication are integrated inside a 25 × 25 × 14 mm unit — none of it has to be done on the vehicle.
Installation: bonded to the axle
Bonded onto the load-bearing area of the axle — no drilling, no welding, no change to the axle structure; the structural adhesive cures in about 24 hours.
Calibration: done in software
Zero and gain are set from the terminal — no mechanical adjustment; parameters live in Flash and can be updated over the bus.
Verification: reference load check
After installation, per-axle and total readings are checked against a reference load such as a weighbridge.
What makes a strain sensor trustworthy in real conditions
Most sensing solutions fail not at sensing — but at staying accurate when the vehicle is moving, hot, cold and vibrating. That is where engineering depth matters.
Stability across temperature
Dual temperature sensors and compensation algorithms hold zero drift to ≤ ±0.01 % F.S./°C from −40 to +85 °C.
Stability under vibration
Digital filtering separates true load signals from road-induced vibration and vehicle dynamics.
Consistency across structures
Per-structure calibration and K-value tuning adapt the same hardware to different axles and vehicles.
Long-term stability
No moving parts, potted electronics and validated bonding give millions of load cycles without degradation.
What makes a 25×25×14 mm unit accurate in real-Axle
High accuracy on a moving vehicle is an engineering problem — vibration, temperature and electromagnetic noise all fight the signal. GX-6 was designed around those realities.
Low-noise signal chain
A low-noise, zero-drift, continuously variable-gain analog front end paired with a high-performance ADC captures micro-strain accurately at the source.
Dual temperature compensation
Two integrated temperature sensors continuously monitor both the sensing unit temperature and the PCB temperature.
Edge filtering
Moving-average, FIR and Kalman filtering run inside each unit — choose per operating condition.
Software calibration
Zero & gain configured in software; parameters stored in Flash; no mechanical zeroing.
Field firmware upgrade
Bootloader-based online upgrades keep installed units current over their service life.
EMC-hardened CAN
Extended-frame filtering and ESD protection keep data reliable in complex vehicle electrical environments.
Done right once, accurate for the life of the truck
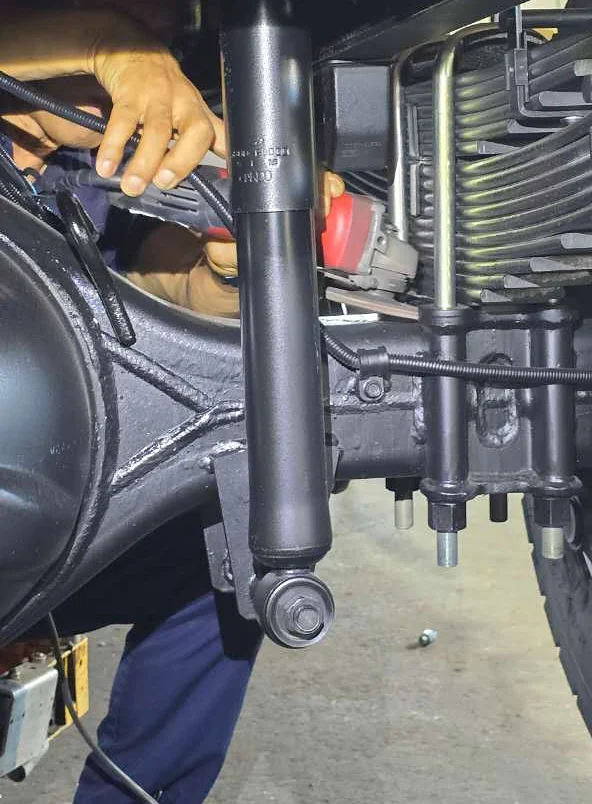
Surface is cleaned and abraded, the unit is bonded with a dedicated two-component structural adhesive, and the adhesive is left to cure — typically around 24 hours. Calibration is then performed in software through the NEW-T3000 terminal: a zero reading, a loaded reading, and the unit computes its K-factor. Re-calibration is a routine, software-only operation.
- Mounting: flat surface (≤ 0.2 mm flatness), degreased and abraded
- 2 units per axle — near each wheel at the load-bearing point
- Zero & load calibration guided on screen; no mechanical adjustment
- Settings stored in Flash; re-calibration every 6 months or after major service recommended
Beyond trucks: the same physics, other structures
Because the core is metal-strain measurement, the GX-6 architecture extends to bridges, rail, cranes, pressure vessels and industrial machinery. Talk to us about your measurement problem.